Skip Main Navigation

Floorplans


Two Bedroom Townhome

Slide 1

Living room with front door on the left, a window, fireplace with tan tile in the right corner, and a ceiling fan


Dining area with a chandelier, tan walls, tan carpet, and access to the kitchen

Open concept living and dining area with overhead lighting, tan walls, and tan carpet
Dining area to the left of the kitchen with overhead lighting and tan color-scheme
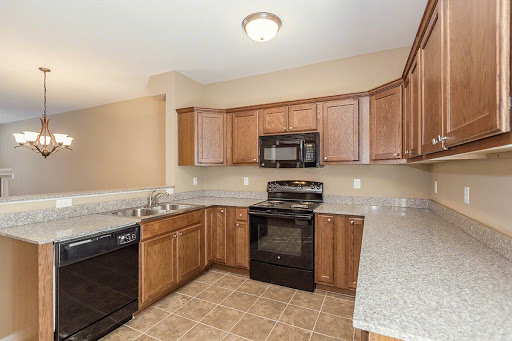



U-shaped kitchen with wood cabinets, black appliances, speckled countertops, and tan tile floors
U-shaped kitchen with gray speckled countertops, black appliances, and wood cabinets

Kitchen with a pantry on the left, a black refrigerator, and a laundry room on the right
Kitchen with access to a pantry and laundry room

Pantry with built-in white metal shelving at various heights

Laundry room with full-sized washer and dryer and a built-in white metal shelf

Bathroom just off the dining area with a pedestal sink and toilet

Split staircase to the right of the living area

Top of the carpeted staircase with a hallway leading to multiple rooms


Bedroom with a window, an overhead light, a walk-in closet, and double doors leading to the hallway

Bedroom with a window on the left, door to hallway on the right, an overhead light, and tan color-scheme
Bedroom with access to a bathroom on the left, a closet on the right, an tan color scheme


Walk-in closet with built-in white metal shelving


Bathroom including a toilet and vanity with wood cabinets and speckled countertops


Bathroom including a tub with shower and nearby towel bar


Bedroom with a ceiling fan, access to a bathroom, a closet, tan walls, and tan carpet

Bedroom with a ceiling fan, large window, tan walls, and tan carpet

Bedroom with a ceiling fan, tan walls, tan carpet, and a door leading to the hallway

Bedroom with a large window, a ceiling fan, and access to a bathroom on the right
Bedroom with a ceiling fan, tan walls, tan carpet, and bathroom on the left
Walk-in closet with built-in white metal shelving
Bathroom including a toilet and vanity with wood cabinets
Bathroom including a tub with shower to the left of a toilet

Split level staircase with tan carpet

Bottom of staircase with tan carpet and open space under the stairs

Closet with double doors and built-in white metal shelf

Utility room with water heater, tan walls, and concrete floors

Utility room with tan walls and concrete floors

Two-stall garage with concrete floors
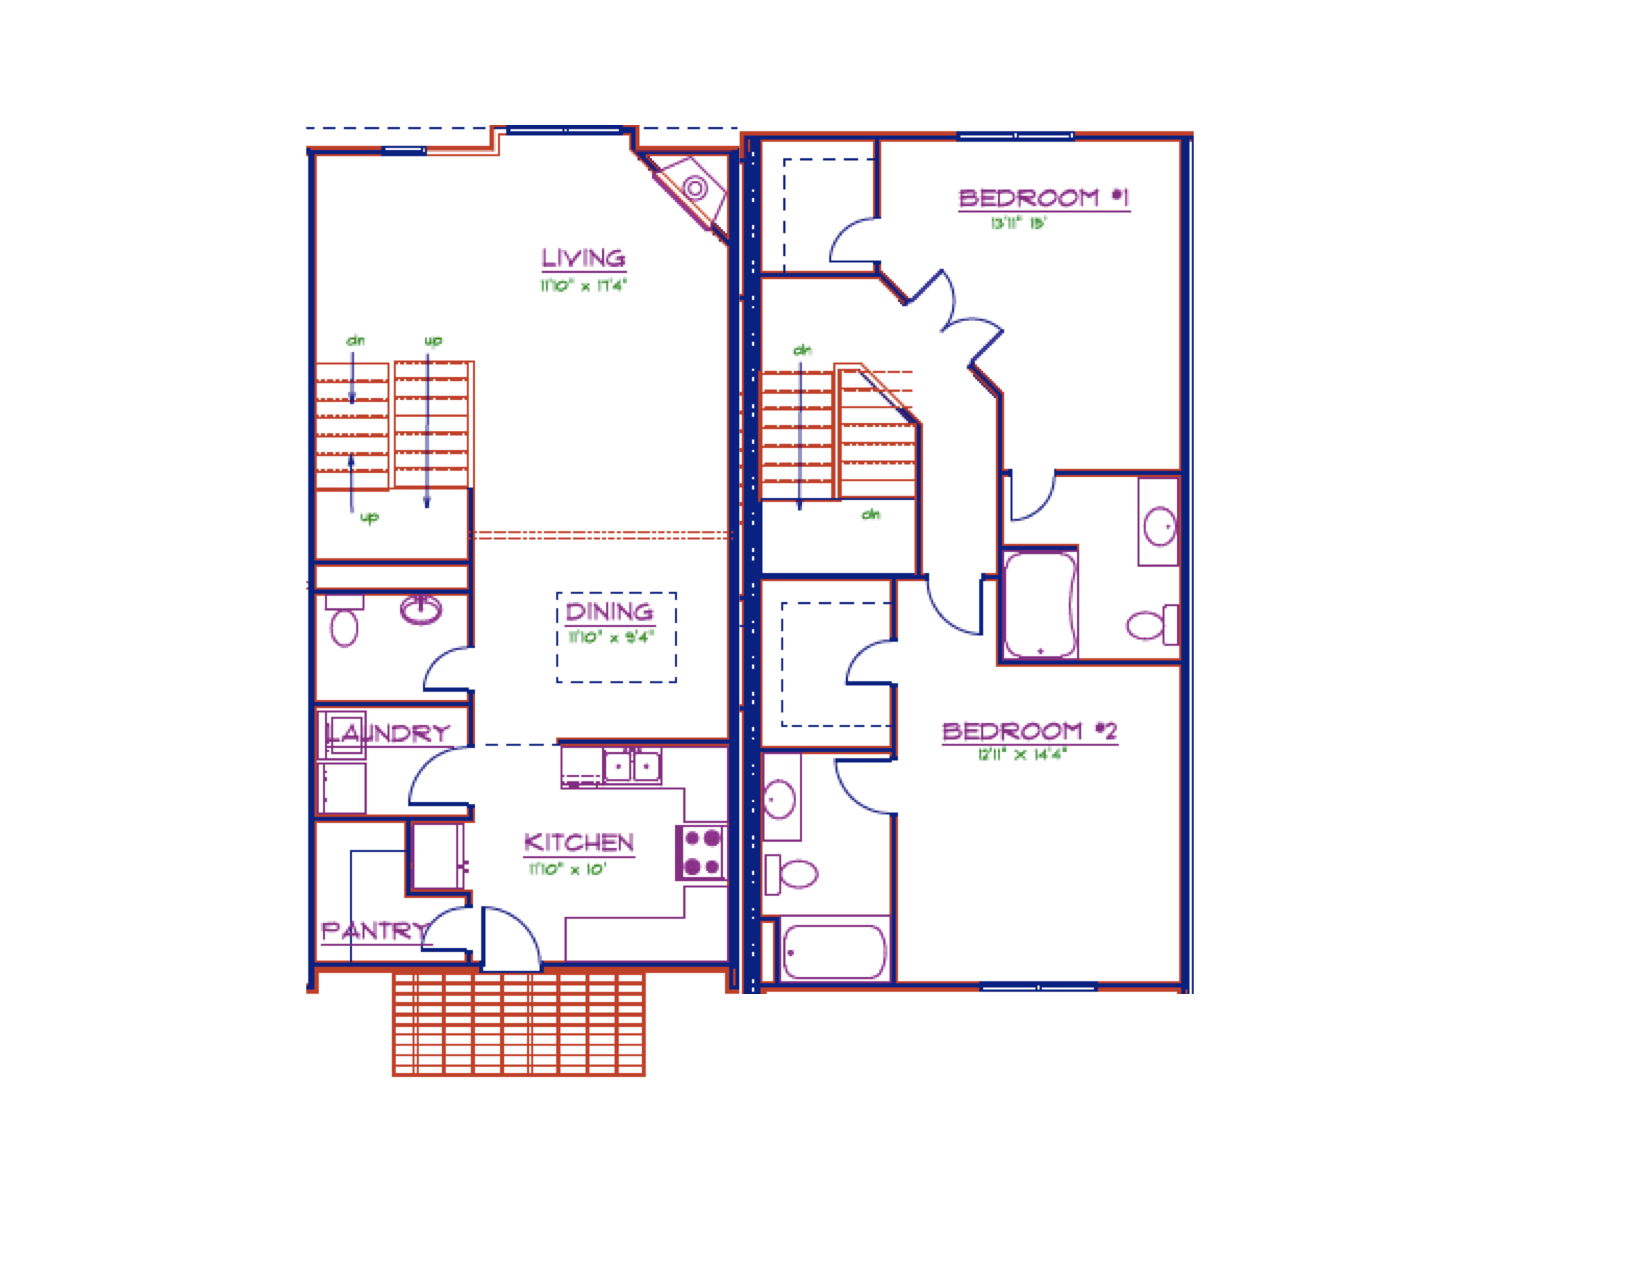
Floorplan Diagram