Skip Main Navigation

Still Looking?

Not finding the right Floorplan for you? We have similar Floorplans to explore.

Similar Floorplans

Three Bedroom Front to Back Duplex

$1,899dollars/month
Bedrooms 3 Bed
Bathrooms 2 Bath
Square Footage 1464square feet

General

Bedrooms:3
Type:Duplex
Bathrooms:2
Availability:Call for Details!
Rent: $1,899
Lease Length:13 month
Deposit:Starting at $500.00, call for more details
Square Footage:1464square feet

Floorplan Description

Pets

Cats and Dogs
One-Time Fee:$250 for one pet, $500 for two pets
Deposit:$250 for one pet; $500 for two pets
Breed Restrictions:Breed restrictions apply.

* Available for select units

Amenities

  • Attached Garage
  • Breakfast Bar
  • Central Air
  • Faux Wood Blinds
  • Fireplace
  • High Ceilings
  • Linen Closet
  • Pantry
  • Patio or Balcony*
  • Stone Countertops
  • Walk-In Closets

Appliances

  • Dishwasher
  • Disposal
  • Microwave
  • Refrigerator
  • Stove
  • Washer & Dryer

Utilities Paid By

  • Cable
  • Electricity
  • Internet
  • Water

Other Floorplans at Parkway Oaks Townhomes and Duplexes

Email Community

Request an Appointment

Three Bedroom Front to Back Duplex

Slide 1

Living area with vaulted ceiling, ceiling fan, fireplace with tan tile in the corner, and tan carpet
Top of staircase looking down on an entry way with white door, windows on each side of the door, and brown tile floor
Open concept living and dining area with tan walls, tan carpet, overhead lighting, and access to the kitchen
Dining area with vaulted ceilings, a chandelier, tan walls, tan carpet, and a view of the kitchen on the right
Kitchen with wood cabinets, speckled countertops, black appliances, and tan tile floors
Kitchen with gray speckled countertops, wood cabinets, and a sink overlooking the dining area
Living area with fireplace and windows on the left and a staircase leading upstairs on the right
Bedroom with a window, ceiling fan, tan walls, and tan carpet
Bedroom with a ceiling fan, access to a bathroom, a closet, tan walls, and tan carpet
Bedroom with a ceiling fan, tan walls, tan carpet, and access to a bathroom on the right
Bedroom with a ceiling fan, tan color-scheme, and access to a bathroom
Walk-in closet with built-in white metal shelves
Bathroom including a vanity with wood cabinets and a toilet
Bathroom including a tub with shower and towel bar nearby
Closet with full-sized washer and dryer to the right of a staircase

Bedroom with an overhead light, tan walls, tan carpet, and a closet
Bedroom with a window, an overhead light,  tan walls, and tan carpet
Bathroom including a vanity with wood cabinets, a toilet, and tub with shower
Bathroom including a toilet and vanity with wood cabinets
Bedroom with an overhead light, walk-in closet, tan walls, and tan carpet
Bedroom with a window, overhead light, tan walls, and tan carpet
Walk-in closet with built-in white metal shelving at various heights
Door leading into the utility room
Wood deck with a sliding glass door leading into the property
Two-stall garage with concrete floors
Exterior of townhome with tan and gray siding, stone, and a burgundy door
Exterior of the back of the home with a large grass area and deck
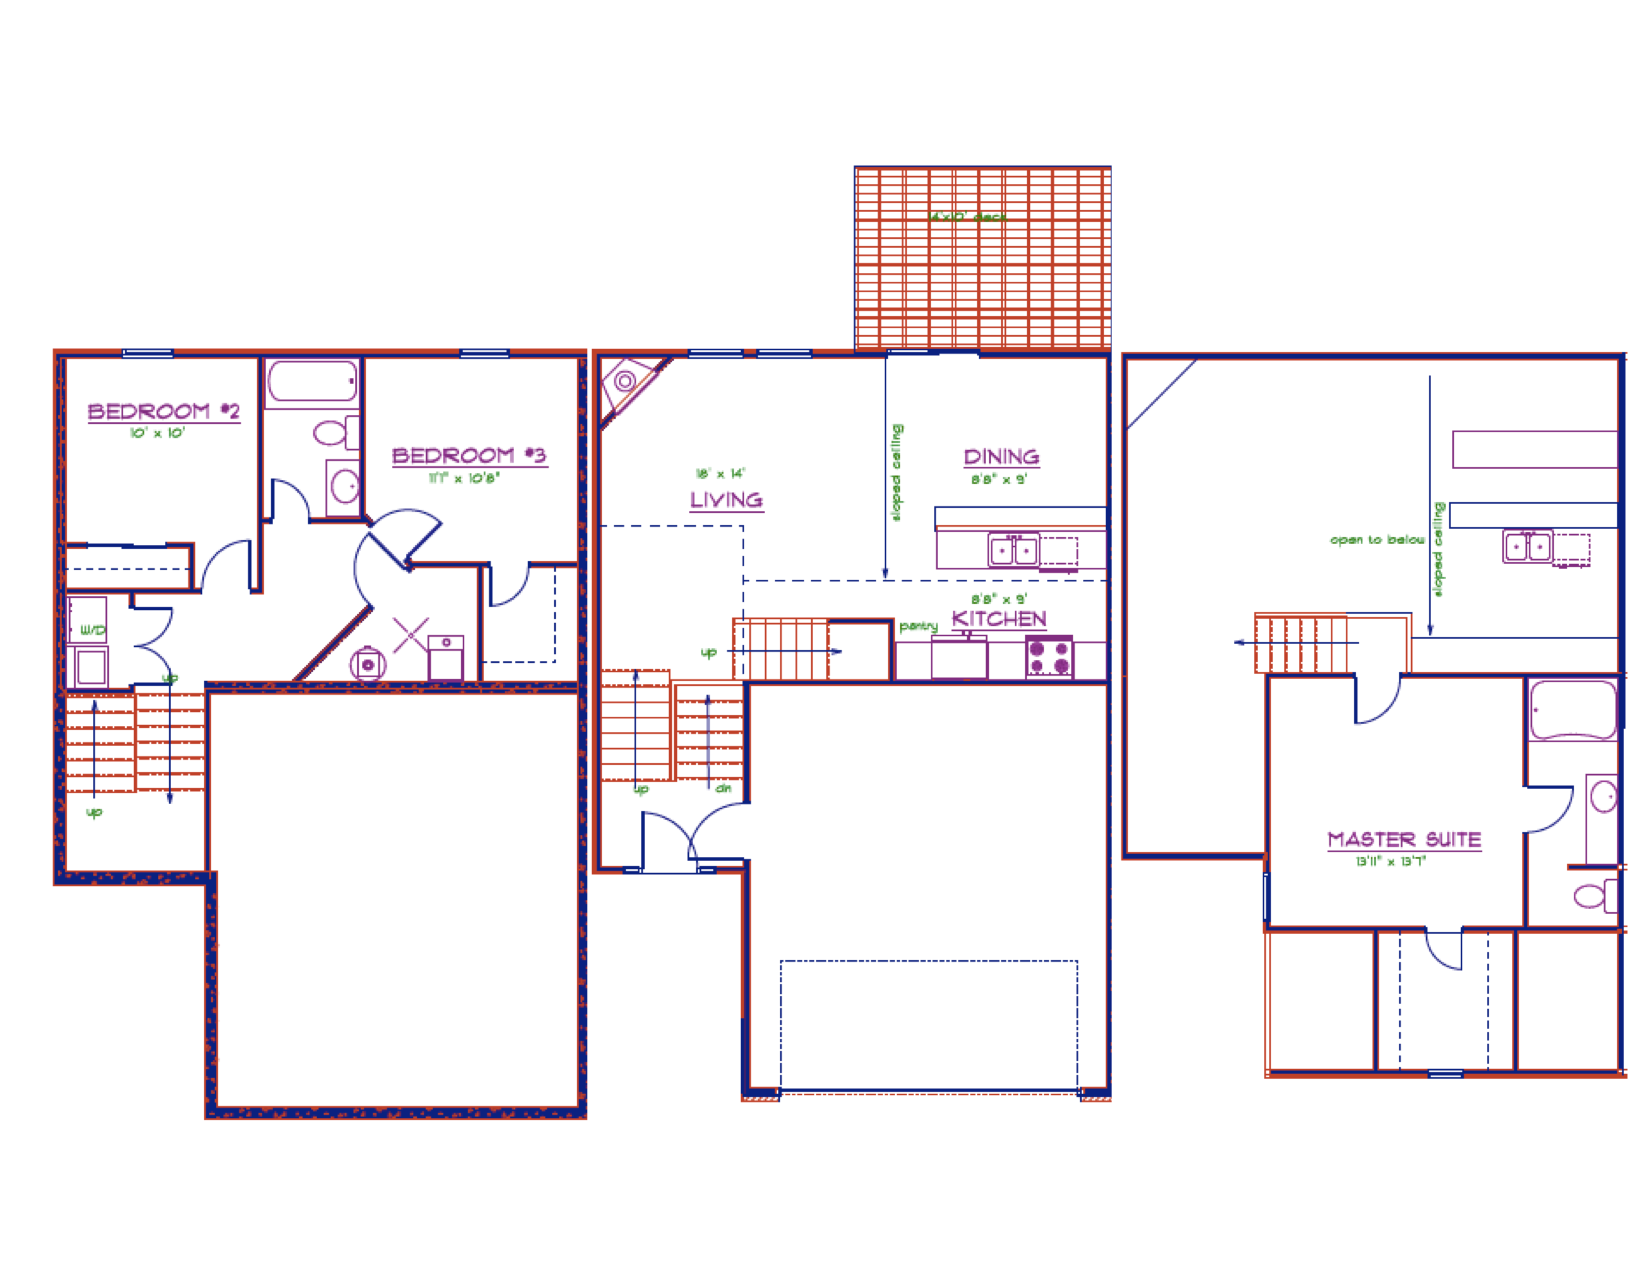
Floorplan Diagram